I figured it was time to come back here and update y'all on what's going on. Since building the Apartment House we have grown as a studio, changed our name and are designing and building a bunch of small houses around town.
To follow those projects you can jump over to the studio website - David Weir Architects - and follow the blog on the site, and to get a few more insights and behind the scenes info you can keep track of our work at Twitter - davidmweir - and Instagram - @davidweirarch.
Our next project to start construction is a 97m2 single bedroom/studio house for an artist - The Exploding! Shed House. As I write this we are looking at 2 weeks before we break ground on site! I hope you will follow us on the journey.
Best Regards,
David Weir
Monday, June 3, 2013

Wednesday, April 13, 2011
Complete & In!
Well, it's a long overdue post, but I am very happy to report that the Apartment House is complete and we are all moved in!
Thanks to the marvelous efforts from Steve Burdett, our engineer, the team at Donal Construction and all the marvelous sub-contractors who worked on the job, we have a beautiful, happy home.
The amazing Matt Biocich has photographed the house and his pics can be seen in all their glory on the architecture studio's website - David Weir Architects. While you're there, sign up to our monthly newsletter to keep up to date with our projects and our goings-on (I promise we won't hassle you or do anything untoward with your email addresses!).
I will continue to post photos on here as the house and garden settle and the seasons change, so come back every now and then to check it out.
Thanks,
David.
Thanks to the marvelous efforts from Steve Burdett, our engineer, the team at Donal Construction and all the marvelous sub-contractors who worked on the job, we have a beautiful, happy home.
The amazing Matt Biocich has photographed the house and his pics can be seen in all their glory on the architecture studio's website - David Weir Architects. While you're there, sign up to our monthly newsletter to keep up to date with our projects and our goings-on (I promise we won't hassle you or do anything untoward with your email addresses!).
I will continue to post photos on here as the house and garden settle and the seasons change, so come back every now and then to check it out.
Thanks,
David.
Tuesday, February 15, 2011
practical completion!!!
That means the Apartment House is suitable for habitation...well, mostly. The floor isn't waterproof until Monday morning, which means we can't shower until then...but the beach is just down the road, so that won't stop us moving in.
I ferried chairs to the house this morning to signify occupation, but also so I could finally sit in the house. They are positioned where the dining table will go. It felt good. Good to know its ours and good to know that I have completed a ground-up, completely David Weir designed project. It's ours, it's mine and it's a glorious feeling!

I ferried chairs to the house this morning to signify occupation, but also so I could finally sit in the house. They are positioned where the dining table will go. It felt good. Good to know its ours and good to know that I have completed a ground-up, completely David Weir designed project. It's ours, it's mine and it's a glorious feeling!

Thursday, February 10, 2011
floor update
The builder has all but completed the resurfacing of the floors this morning. Originally intended to be a simple trowel-finished concrete surface, we have had to cover up some stains and mishaps that occurred during the build. The product used is a troweled on cementious mix, somewhat like a rough plaster finish, and maintains the movement and variation that a concrete floor has.

We think it looks pretty darn smart, and it also means that a move-in date is just around the corner.

We think it looks pretty darn smart, and it also means that a move-in date is just around the corner.
Wednesday, February 9, 2011
Landscape Update
The freshly-laid and somewhat-planted car parking area, designed by the very clever Z.A. Carboon.

And the freshly planted roof deck screens. Grow, wee little plants, grow!!


And the freshly planted roof deck screens. Grow, wee little plants, grow!!

Tuesday, February 1, 2011
quick update
The builder has given us a Date for Practical Completion of 18th February, due to the fact that we had to re-think and they had to re-do the entire floor of the house after it came out of the construction process stained, chipped and filthy. So the floors will no longer be a clear-finished, troweled concrete slab, but a trowel-finished 'X-bond' material (almost like a rough plaster finish, in a dark grey).
In the meantime, we have been taking care of the garden and the hardscaping. Zac has been in charge of the landscaping and came up with a brilliant solution to the on-site car-parking requirements. The original intention was to have off-the-shelf open concrete pavers, like a driveable lawn product, but that proved to be too pricey. In place we have collected stacks of breeze blocks of the sort common in North Perth, and Zac stumbled across some concrete stormwater products that look like stepping stones.

Arranged in a grid, these 'pavers' are strong enough to park on and the openings will allow our ground cover to flourish through, which will reinforce the concrete & greenery look that was our intention for the house.
In the meantime, we have been taking care of the garden and the hardscaping. Zac has been in charge of the landscaping and came up with a brilliant solution to the on-site car-parking requirements. The original intention was to have off-the-shelf open concrete pavers, like a driveable lawn product, but that proved to be too pricey. In place we have collected stacks of breeze blocks of the sort common in North Perth, and Zac stumbled across some concrete stormwater products that look like stepping stones.

Arranged in a grid, these 'pavers' are strong enough to park on and the openings will allow our ground cover to flourish through, which will reinforce the concrete & greenery look that was our intention for the house.
Wednesday, December 22, 2010
leaps and bounds
Well! I have been away for the last 5 weeks, out in the South Australian bush trying to have a break and calm things down before moving into the newly completed house...except they hadn't finished the works before I left, and they haven't finished the works now that I'm back either. No bother. There has been a lot of work done and now we are down to a few quality control issues and some problem solving. Christmas plans blown out of the water, but as I tell my clients, the only thing that can be guaranteed with a custom house build is that it will take longer than you think. Every time.


I'm not going to write too much because it is the 23rd and I haven't even begun to prepare for Christmas celebrations, but here are some photos of the house as it stands today, including the beautiful and happy little garden planted by Zac in my absence. The Flame Tree is my Christmas present. Beautiful.
Have a Happy Christmas and a safe New Year.


I'm not going to write too much because it is the 23rd and I haven't even begun to prepare for Christmas celebrations, but here are some photos of the house as it stands today, including the beautiful and happy little garden planted by Zac in my absence. The Flame Tree is my Christmas present. Beautiful.
Have a Happy Christmas and a safe New Year.
Monday, November 15, 2010
Balustrades are on, concrete steps are in!
Things are grinding to a halt at the Apartment House...too bad the place isn't finished yet!
The last weeks have been slow and full of canceled tradesmen. It is a strange thing indeed to experience; I can't think of another industry where the participants find it acceptable to book in a day, not turn up at the allotted time, then wait to be called by the supervisor at which time they advise that "sorry, I can't make it today...maybe tomorrow"... If anyone else did business in such a manner they would be out of business within a month, but with trades for some reason it is acceptable. Our supervisor is working himself grey trying to keep them all in line and on time!
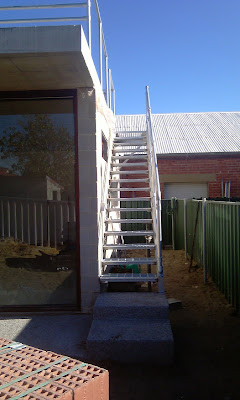
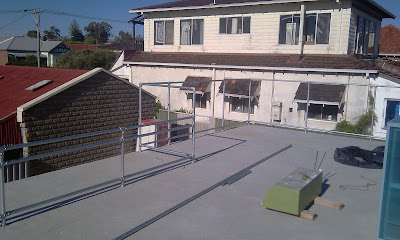
Anyway, the trades that have turned up have done a chunk of work - the balustrades, roof screens and stair treads are all in (the screens and balustrades require their mesh still, but the frames are up) and the 'verandah' deck and the concrete steps have been poured and acid-washed. And it looks aces.

Plus, the scaffold is finally down! The grey box is revealed in all its grey, boxy glory!


The last weeks have been slow and full of canceled tradesmen. It is a strange thing indeed to experience; I can't think of another industry where the participants find it acceptable to book in a day, not turn up at the allotted time, then wait to be called by the supervisor at which time they advise that "sorry, I can't make it today...maybe tomorrow"... If anyone else did business in such a manner they would be out of business within a month, but with trades for some reason it is acceptable. Our supervisor is working himself grey trying to keep them all in line and on time!
Anyway, the trades that have turned up have done a chunk of work - the balustrades, roof screens and stair treads are all in (the screens and balustrades require their mesh still, but the frames are up) and the 'verandah' deck and the concrete steps have been poured and acid-washed. And it looks aces.


Plus, the scaffold is finally down! The grey box is revealed in all its grey, boxy glory!

Tuesday, October 26, 2010
Door detail
A not-especially-good photograph of the sliding door from the Bathroom into the Bedroom, through the wardrobe. I am glad we finally got all the lines to ...line up.

I am working on the assumption that my photographer, with his knowledge of cameras and what-not, will be able to get better shots of this house when it comes time, but the spaces are such that it is hard to get the distance to take a full photo of an object, hence the mash-up...

I am working on the assumption that my photographer, with his knowledge of cameras and what-not, will be able to get better shots of this house when it comes time, but the spaces are such that it is hard to get the distance to take a full photo of an object, hence the mash-up...
Thursday, October 21, 2010
Bench-tops & blue boxes
The Kitchen bench-tops went in yesterday...and they are awesome. There is something very special indeed about having work surfaces made up of fossilised prehistoric sea creatures. I imagine it to be not unlike the feeling Vader would have experienced encasing Han Solo in carbonite...
Apparently the stone masons all grappled to do our job in the factory as it was the first time in over a year that they had worked in anything but man-made stone - I don't care if it is harder-wearing or easier to clean; stone made out of the entombed skeletal structures of tiny, tiny animals is waaaay cooler.
You can also see in the photo that our very limited ceiling has been installed - just enough to deal with exhaust fans and what-not.




Most exciting of all, though, is the Bathroom skylight. Its a big...blue...box. And its bad-ass! The light inside the Bathroom is amazing and the presence of the box on the roof deck is just downright good fun. Plus you can see it from the street, which is cool. I was somewhat worried that this house would come off as far too serious and wouldn't have enough joy in it, but the box puts that to bed.


Plumbers next, then electricians, stairs and cleaning up...
Apparently the stone masons all grappled to do our job in the factory as it was the first time in over a year that they had worked in anything but man-made stone - I don't care if it is harder-wearing or easier to clean; stone made out of the entombed skeletal structures of tiny, tiny animals is waaaay cooler.
You can also see in the photo that our very limited ceiling has been installed - just enough to deal with exhaust fans and what-not.


Most exciting of all, though, is the Bathroom skylight. Its a big...blue...box. And its bad-ass! The light inside the Bathroom is amazing and the presence of the box on the roof deck is just downright good fun. Plus you can see it from the street, which is cool. I was somewhat worried that this house would come off as far too serious and wouldn't have enough joy in it, but the box puts that to bed.


Plumbers next, then electricians, stairs and cleaning up...
Monday, October 11, 2010
Tradie Explosion!!!
Yesterday was probably the biggest day on site for the last 6 months! Painters, carpenters, cabinet-makers, sparkies, stone-masons and plumbers! The most of the cabinets have been installed, save for the doors and a damaged piece in the bathroom (doors don't go on until the end due to the high risk of damage). So the kitchen looks mostly complete, the retina-damaging yellow of the bedroom is now apparent (hopefully it will be a happy start to every morning) and the boys' blue bathroom is taking shape.
 Fitting the Kitchen shelves
 Kitchen taking shape
 The 'Study' end of the Kitchen cabinets, complete with filing drawers
 The door to the Bedroom slides back to reveal a storage cupboard for brooms etc
 The view of the Bathroom/Laundry pod from the Bedroom
 The other side of the Bathroom/Laundry pod
The carpenters fixed on our door furniture, which means we can finally lock up the place, and can take to site all our lights, plumbing and what-not that have been cluttering up the boot of my car for weeks and weeks.
The place is starting to feel like it can be lived in, and I can finally see if some of the little interesting details worked out the way they were intended...it seems right now that they do.
3 and a half weeks to go.
 Fitting the Kitchen shelves
 Kitchen taking shape
 The 'Study' end of the Kitchen cabinets, complete with filing drawers
 The door to the Bedroom slides back to reveal a storage cupboard for brooms etc
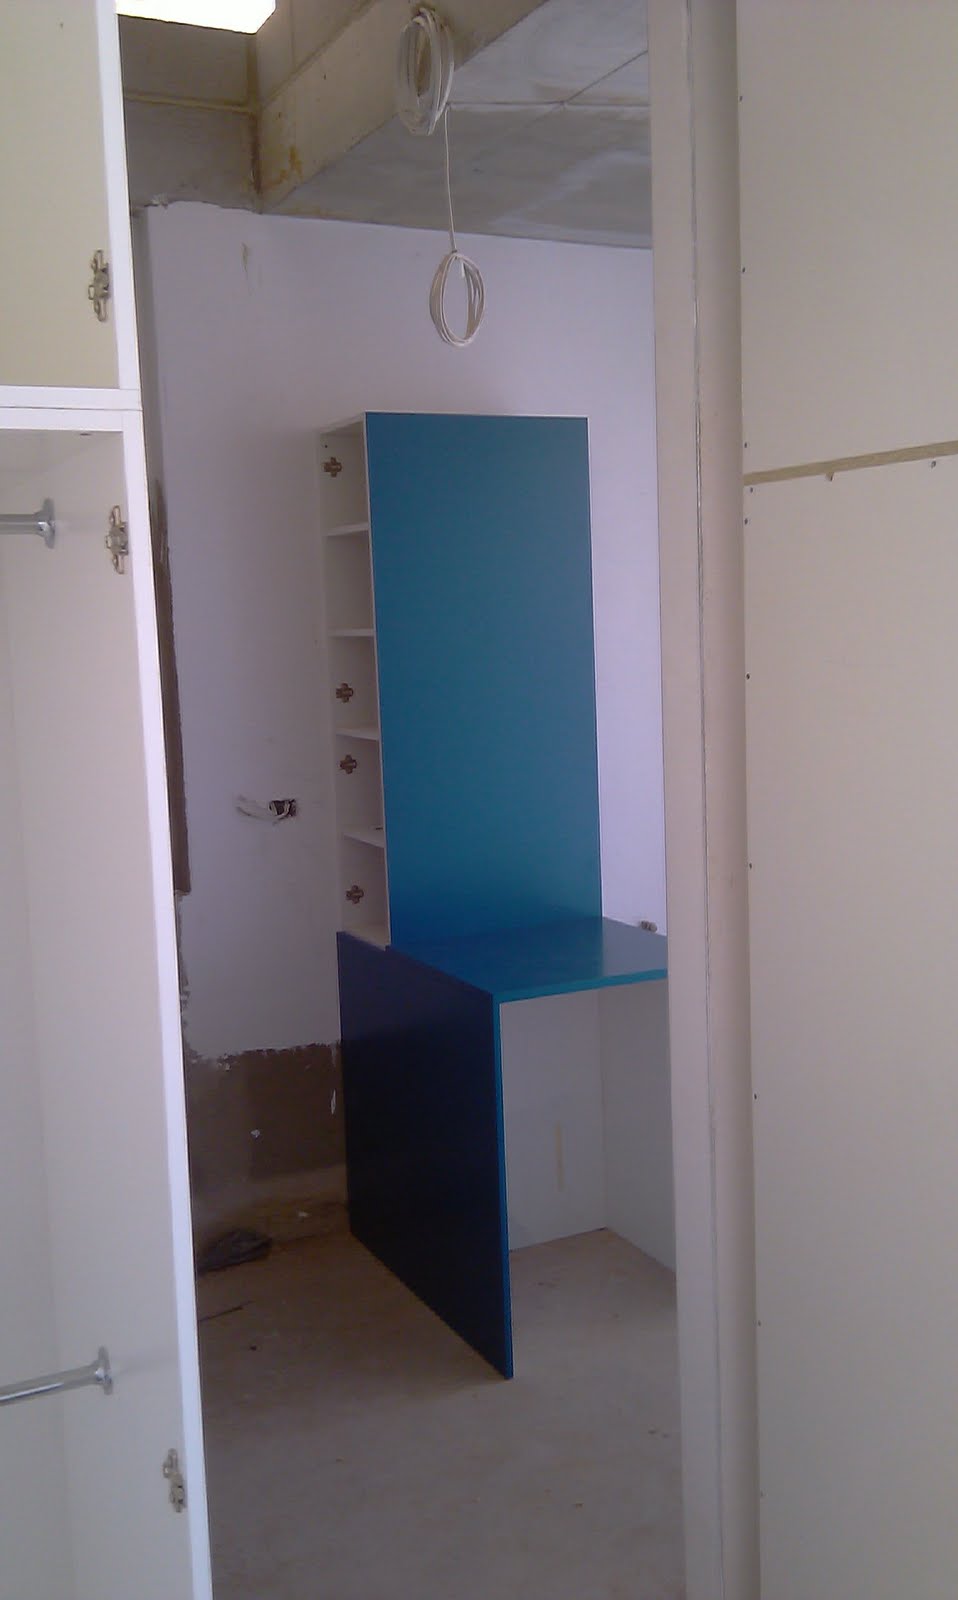 The view of the Bathroom/Laundry pod from the Bedroom
 The other side of the Bathroom/Laundry pod
The place is starting to feel like it can be lived in, and I can finally see if some of the little interesting details worked out the way they were intended...it seems right now that they do.
3 and a half weeks to go.
Thursday, October 7, 2010
Cabs are in!
The interior of the house is starting to take shape! Today the carcass of both the bedroom wardrobe and storage AND the kitchen arrived, and by early afternoon were fitted into place! Scarily this building site is starting to feel like a future home, and that means I have to move in...and I hate moving.
The bedroom cabs are the most vibrant canary yellow (see the floor kickers) and will make the room absolutely explode!

The kitchen is the deep grey-green you can see on the panel leaning against the wall, and will tie into the marble benchtop. Overheads shelves are yet to come, but from right to left is the (not yet completed) fridge hole, the little pantry, the oven with microwave nook over, then dishwasher, sink and oven, with filing cab drawers for the 'study' cantilevering out at the end of the row. In the background you can see the storage cupboard which will be hidden behind the huge sliding door.

The bathroom/laundry pod isn't yet painted so has not arrived on site. Next is ceiling, paint and electricians.
The bedroom cabs are the most vibrant canary yellow (see the floor kickers) and will make the room absolutely explode!

The kitchen is the deep grey-green you can see on the panel leaning against the wall, and will tie into the marble benchtop. Overheads shelves are yet to come, but from right to left is the (not yet completed) fridge hole, the little pantry, the oven with microwave nook over, then dishwasher, sink and oven, with filing cab drawers for the 'study' cantilevering out at the end of the row. In the background you can see the storage cupboard which will be hidden behind the huge sliding door.

The bathroom/laundry pod isn't yet painted so has not arrived on site. Next is ceiling, paint and electricians.
Wednesday, October 6, 2010
3weeks and counting
The builder tells me we are on target for and October 29th Practical Completion ...notwithstanding the landscaping, which we are doing ourselves, I think it may be a slight case of wishful thinking. Still, good luck to him!


Monday, September 27, 2010
Doors, doors, doors!
The last of our doors is hung (hanged?), and the north doors have been glazed (mostly)! On Friday 4 of us lifted the 170kg bedroom door into place and the glaziers came by to fit the enormous panes of 10mm thick glass into the external sliders...of course, in true glazier fashion they managed to mess up 2 of the 6 panes, so the house isn't water tight just yet. Still, it almost looks like a house and a lot less like a building site.


Also, the ceiling has finally been cleaned and we have achieved close tot he desired finish. It's not perfect, but it still feels right.
Date for practical completion is 5 weeks away...we are going to miss it...but by how much?!


Also, the ceiling has finally been cleaned and we have achieved close tot he desired finish. It's not perfect, but it still feels right.
Date for practical completion is 5 weeks away...we are going to miss it...but by how much?!
Tuesday, September 21, 2010
Post at Last! Post at Laaast!
Well, I thought it was about time for an update, but can't believe it has been 1 month since the last! Lazy blogger. Well, a bunch of goings-on have gone on - external frames are in, internal doors are mostly hung and the external stair has been fixed to the side of the house. In addition to all this, my office has shifted to a newer, cooler, far bigger and far more disjointed space than the last (hence the month long hiatus). Still, here's some pics...


Wednesday, August 18, 2010
Movement on Site
There has been a heap of movement off site over the past few weeks, and today there was a bit of movement on site too. Zac and I ducked out to the cabinet makers today and saw the carcasses for the kitchen and the bedroom wardrobe, presented here today for your viewing pleasure.


Also, sliding door tracks have gone in today...not reeeal exciting, I know, but it's something.


Also, sliding door tracks have gone in today...not reeeal exciting, I know, but it's something.

Wednesday, August 4, 2010
august update
Someone asked me the other day whether the project had stalled. No it has not; we are just busy in workshops and factories preparing all manner of bits and pieces. The big job of perfecting and building the cabinets is underway, the north wall of sliding glass doors is being built and the staircase and screens for the roof are measured up and in fabrication.
Hopefully this means that in the next couple of weeks there will be an explosion on site of all the bits and pieces that will take the project from a grey concrete box to an interesting house...
Hopefully this means that in the next couple of weeks there will be an explosion on site of all the bits and pieces that will take the project from a grey concrete box to an interesting house...
Thursday, July 1, 2010
roof formwork is down
Formwork for the roof slab came down yesterday, and despite to fact that it is covered in rust, despite the form being cleaned twice, it looks great! The space and the openness of the house is now apparent, and the light into the bathroom through the skylight is magnificent.


My grandmother is very pleased that we have a 'verandah', as you just don't see them often enough any more.
Next is electrical and plumbing work, then doors and privacy screens on the roof.


My grandmother is very pleased that we have a 'verandah', as you just don't see them often enough any more.
Next is electrical and plumbing work, then doors and privacy screens on the roof.
roof finish
The roof is complete and the aggregate has been exposed for what it is! We had a celebratory drink on the roof to celebrate.
Below is a lovely, artistic shot taken by Phil.

Below is a lovely, artistic shot taken by Phil.

Sunday, June 20, 2010
fine weather and roof slabs
After last week's on-again, off-again wet weather, we have finally had a couple of days of clear sun and a chance to pour the roof slab! With a vast bevvy of grano workers tramping all over the very carefully laid structural reinforcing and electrical conduits, the day began at 7.30am and lasted for 6 mini-trucks worth of concrete.
 The neighbours all stuck their heads in to have an inspection whilst enjoying their (disrupted) morning coffee, but no complaints, and one of the tradies asked if this was actually a house: "I thought it was going to be a club-house or something"...everyone's a critic.
Tomorrow they wash it to expose the aggregate and by the weekend we should be up there enjoying a glass of something and a sunset.
 The neighbours all stuck their heads in to have an inspection whilst enjoying their (disrupted) morning coffee, but no complaints, and one of the tradies asked if this was actually a house: "I thought it was going to be a club-house or something"...everyone's a critic.
Tomorrow they wash it to expose the aggregate and by the weekend we should be up there enjoying a glass of something and a sunset.
Subscribe to:
Posts (Atom)